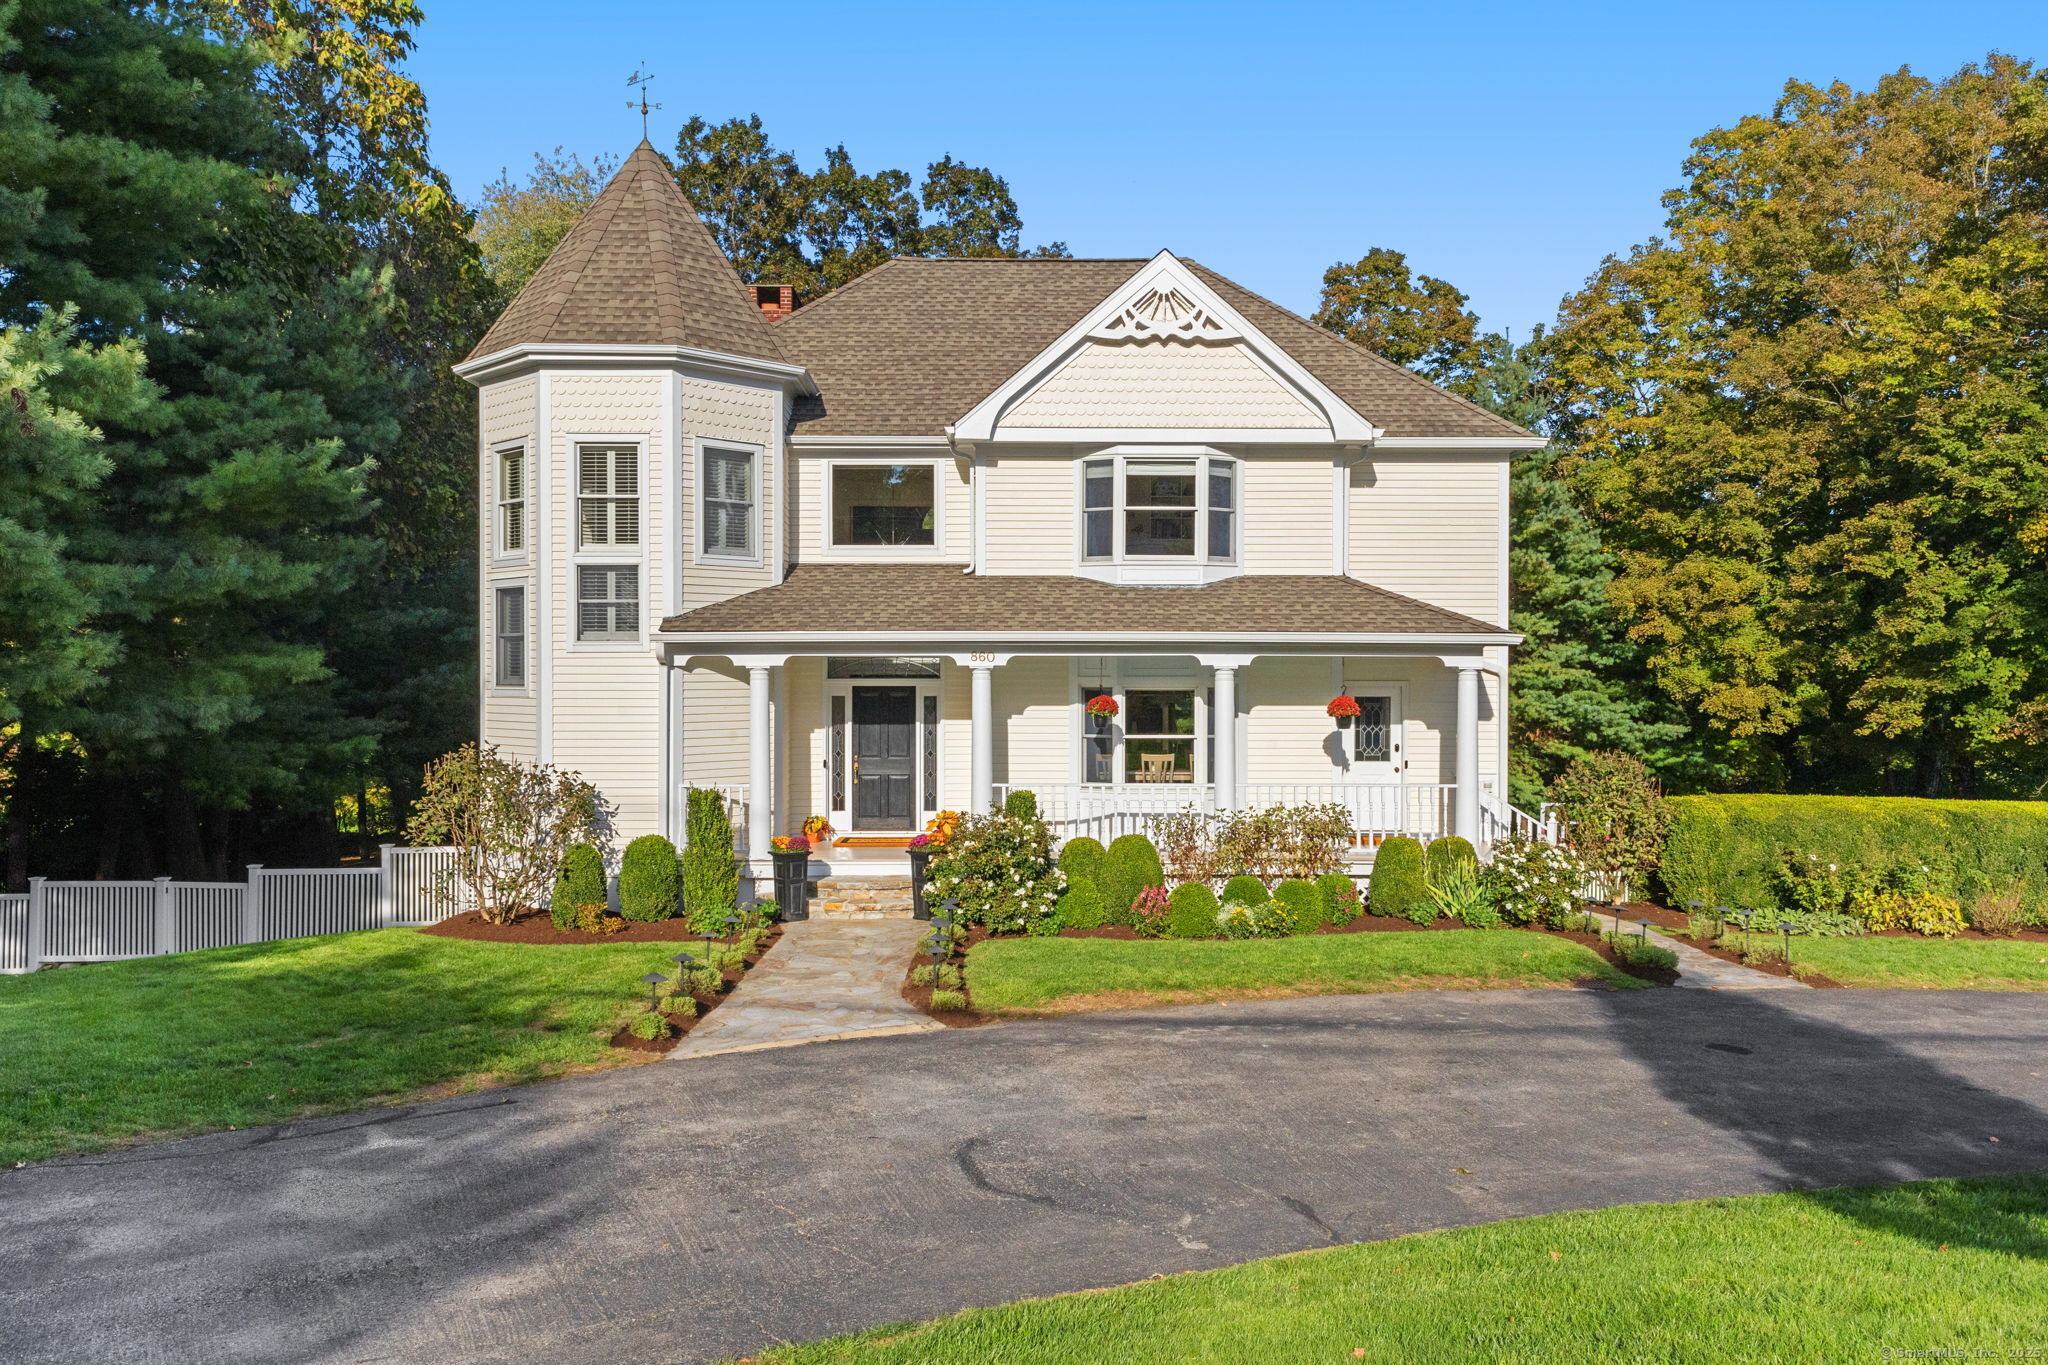
860 Silvermine Road, New Canaan, Connecticut 06840
860 Silvermine Road
$2,250,000
5 beds
4 full baths
1 half bath
3,396 Sq.Ft.
1989 BUILT
0.72 Acres LOT
Nestled on a country road in the heart of New Canaan, this classic 1989 Colonial offers 5,094 sq. ft. of finished living space with timeless charm and modern updates. Featuring five spacious bedrooms and 4.5 baths, the home is filled with abundant sunlight thanks to its desirable east/west exposure and open layout. The large and inviting Great Room, updated kitchen, and breakfast room flow seamlessly into inviting outdoor living spaces. The dedicated home office and a serene screened-in porch make daily living productive and relaxing. Hardwood floors span the first and second floors, enhancing the warmth of each room. Practicality meets design with two mudrooms (one on the first floor combined with the laundry room, and one on the lower level), plus a two-car garage and custom-built storage areas throughout. The fully finished, walkout lower level adds versatile living space and includes a wine cellar with custom built-ins, a gym, and a playroom, creating a perfect space for all ages. The lower level 5th bedroom and full bath allow for an ideal guest, nanny, or in-law suite. Set on a beautiful, professionally landscaped .72-acre lot with town water and septic, this home combines country charm with convenience. Enjoy being close to The Silvermine Arts Center, GrayBarns on the Silvermine River, multiple parks, green space, the new New Canaan Library, the 300-acre Waveny Park, Grace Farms, highly rated schools, and the charming village of New Canaan.

Area & Lot

Status
Sold
Sold Date
December 10, 2025
Living Space
3,396 Sq.Ft.
Lot Size
0.72 Acres
MLS® ID
24131724
Type
Other
Year Built
1989
Architecture Styles
Colonial
Water Frontage
Not Applicable
Elementary School
East
Middle School
Saxe Middle
High School
New Canaan

Interior

Bedrooms
5
Total Bathrooms
5
Full Bathrooms
4
Half Bathroom
1
Laundry Room
Main Level
Appliances
Electric Cooktop, Wall Oven, Convection Oven, Microwave, Refrigerator, Freezer, Dishwasher, Washer, Dryer
Other Interior Features
Audio System, Auto Garage Door Opener, Cable - Pre-wired, Central Vacuum, Security System

Exterior

Garage Space
2.0
Water Source
Public Water Connected
Roof
Asphalt Shingle
Lot Features
Fence - Wood, Fence - Stone, Secluded, Dry, Level Lot, Professionally Landscaped, Open Lot
Parking
Attached Garage, Paved, Driveway
Heat Type
Hot Air
Air Conditioning
Central Air
Sewer
Septic
Substructure
Concrete
Other Exterior Features
Porch-Screened, Gutters, French Doors, Patio, Balcony, Shed, Porch, Deck, Garden Area, Stone Wall

Financial

Sales Price
$2,250,000
Real Estate Tax
$19,914/yr
Zoning
1AC

Property Images

""
WATCH VIDEO

Work With Rachel

With 25 years of experience, Rachel's expertise is based on local knowledge, honesty, loyalty, her impeccable client service and attention to details.